Home › Guides › Planning a kitchen renovation
Planning a kitchen renovation
Updated October 2026
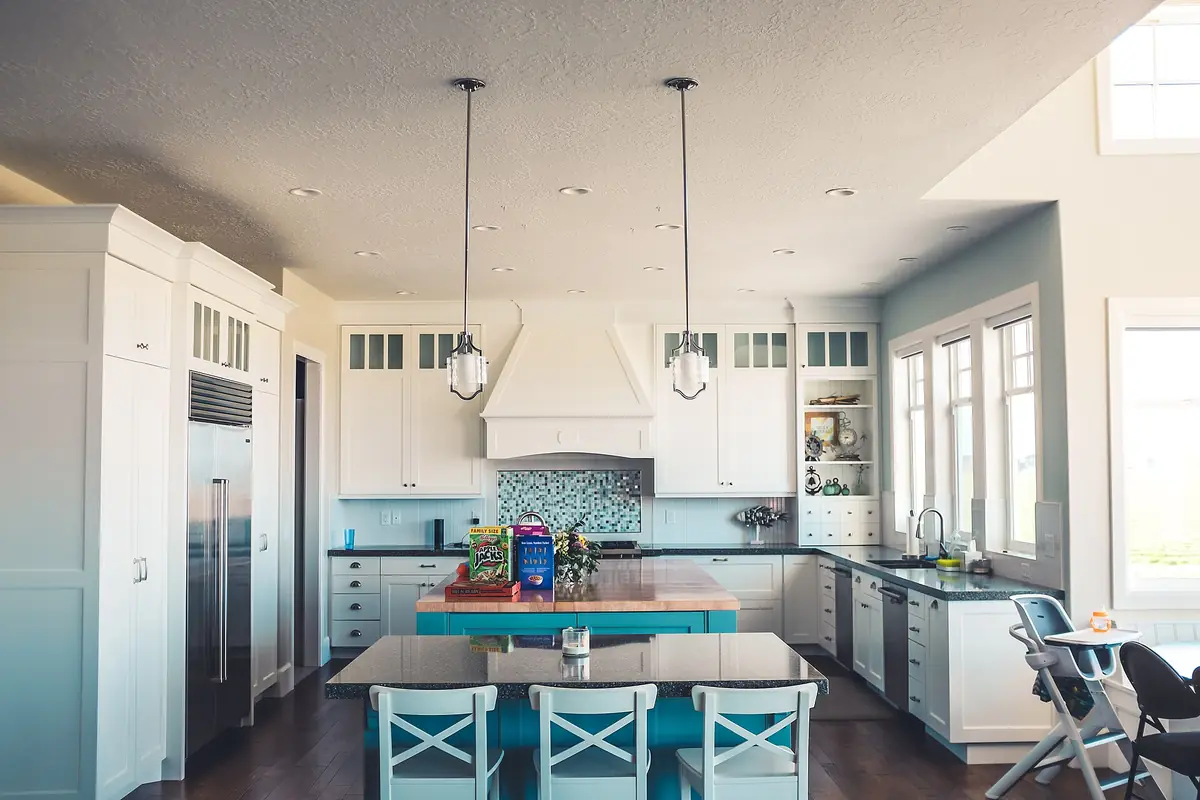
A new kitchen is one of the most popular home improvements, and one of the easiest to overspend on. Planning carefully saves money and stress.
What drives the cost
- Units and doors: flat-pack, rigid or bespoke
- Worktops: laminate, wood, quartz or granite
- Appliances: integrated appliances cost more than freestanding
- Moving things: relocating the sink, cooker or boiler adds plumbing, gas and electrical work
- Making good: plastering, tiling, flooring and decorating afterwards
Layouts
Galley, L-shaped, U-shaped and island layouts suit different room sizes. Keep the sink, hob and fridge within easy reach of each other, and leave at least a metre between facing runs of units.
How long it takes
A straightforward like-for-like refit often takes one to two weeks once units arrive. Plan for a temporary kitchen: a microwave, kettle and fridge in another room help a lot.
Getting accurate quotes
Give fitters a measured plan, your choice of units and worktops, and be clear whether the quote includes removal of the old kitchen, plumbing, electrics, tiling and flooring. Gas work must be done by a Gas Safe registered engineer.
Supplying parts yourself? Merchants such as Travis Perkins stock kitchen ranges, worktops and fittings.
This page contains affiliate links: if you buy through them, we may earn a commission at no extra cost to you.
Need help?
Use the form to send a free enquiry. We'll pass it to an independent local home renovation provider.